

Interior Architecture
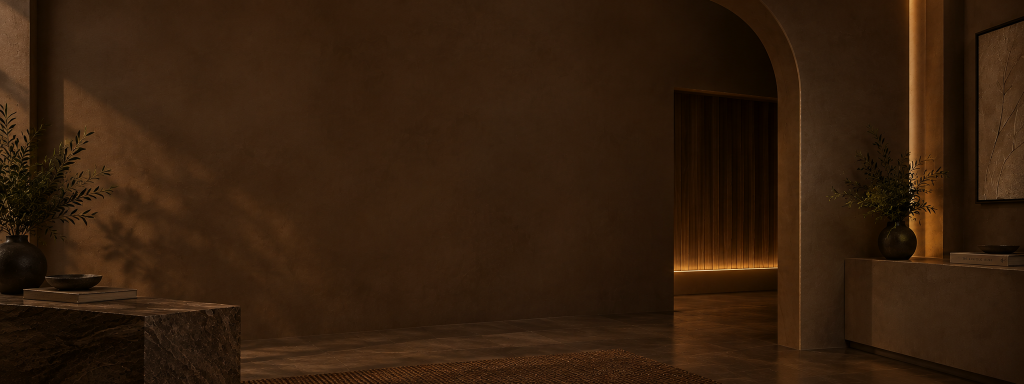
Spaces that record the passage of light and raw material.
We compose architectural residential workspaces and quiet sanctuaries that honor raw travertine, solid walnut heartwoods, and linen textiles. Based in Mumbai.
OUR APPROACH
Bespoke Interior Architecture • Mumbai
Spaces designed
to feel like you.
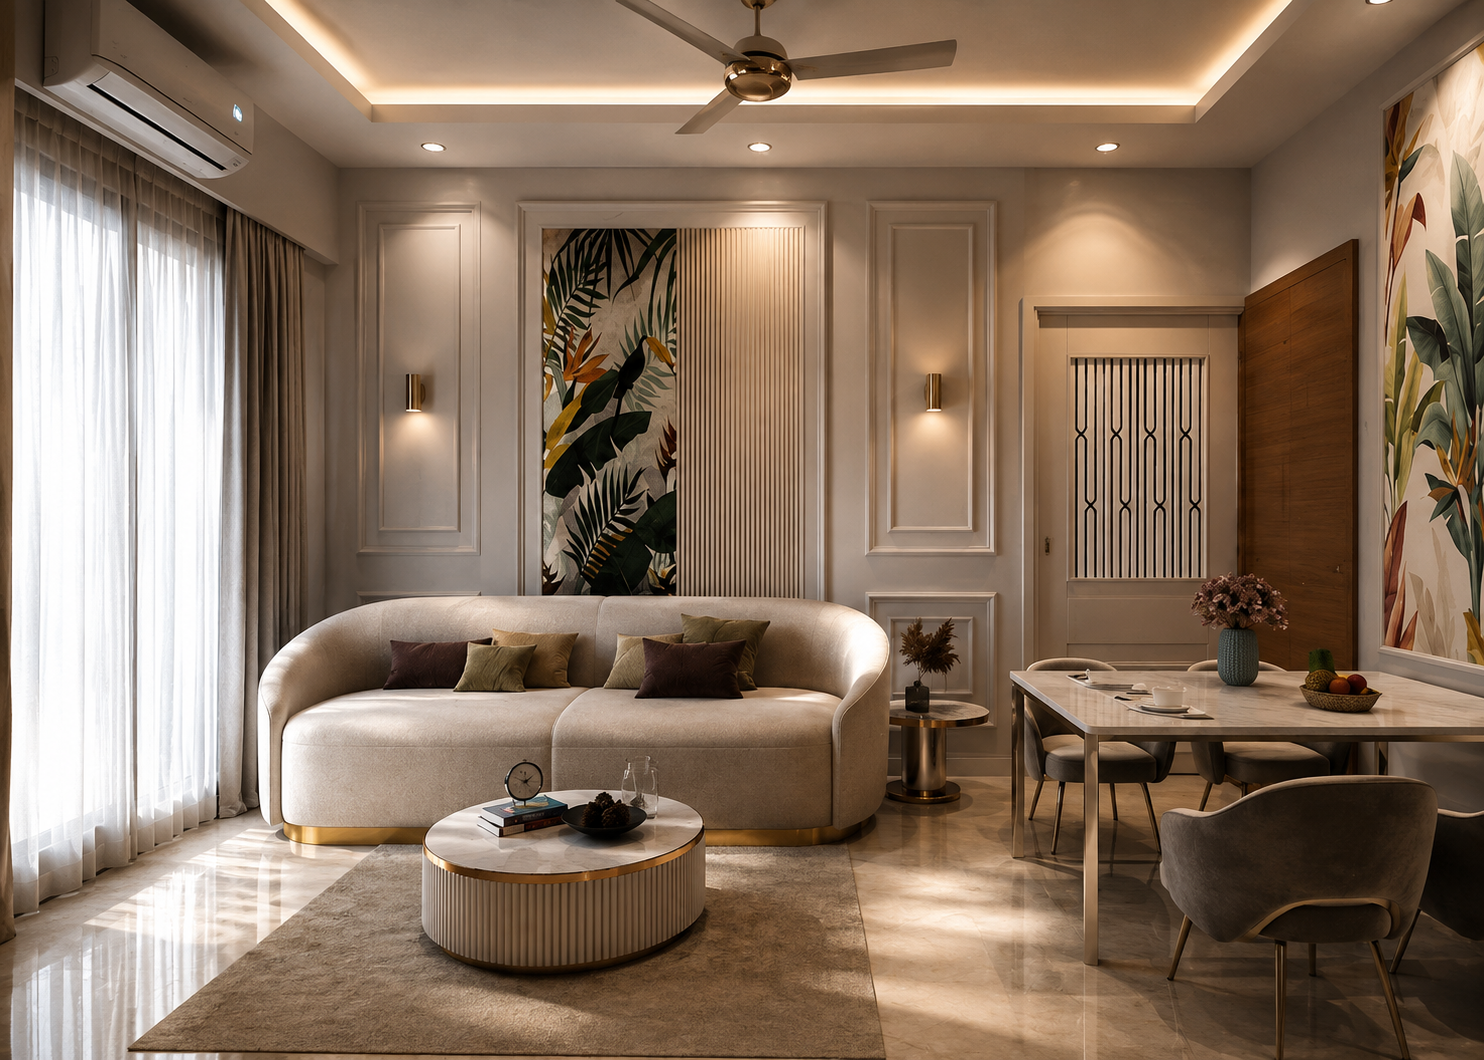
We begin with the way a space is lived in — its natural daylight, daily rituals, tactile materiality, and quiet balance. From that deep understanding, we craft high-end residential interiors that feel organically considered rather than merely decorated.
Understanding human rituals, natural light, and bespoke lifestyle needs before drawing the first line.
Balancing authentic Italian marble, warm woodwork, ambient illumination, and proportion.
Detailing custom fluted glass, concealed joinery, and tactile finishes until the space feels timeless.
Juhu Coastal Residence
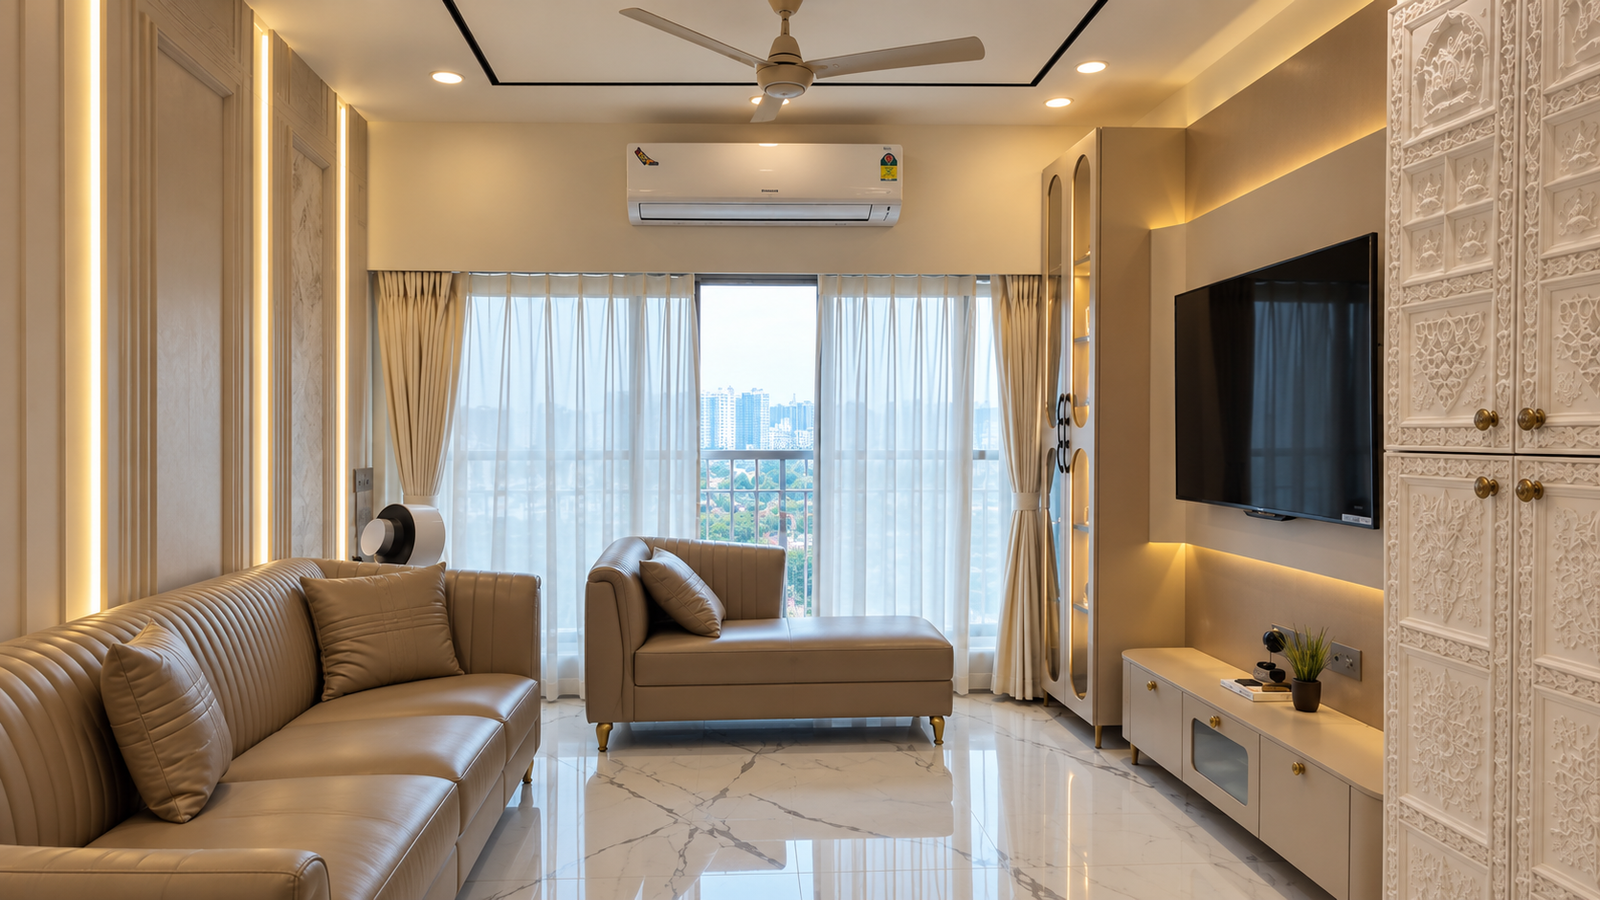
Fluted Leather, Italian Marble & Mandir
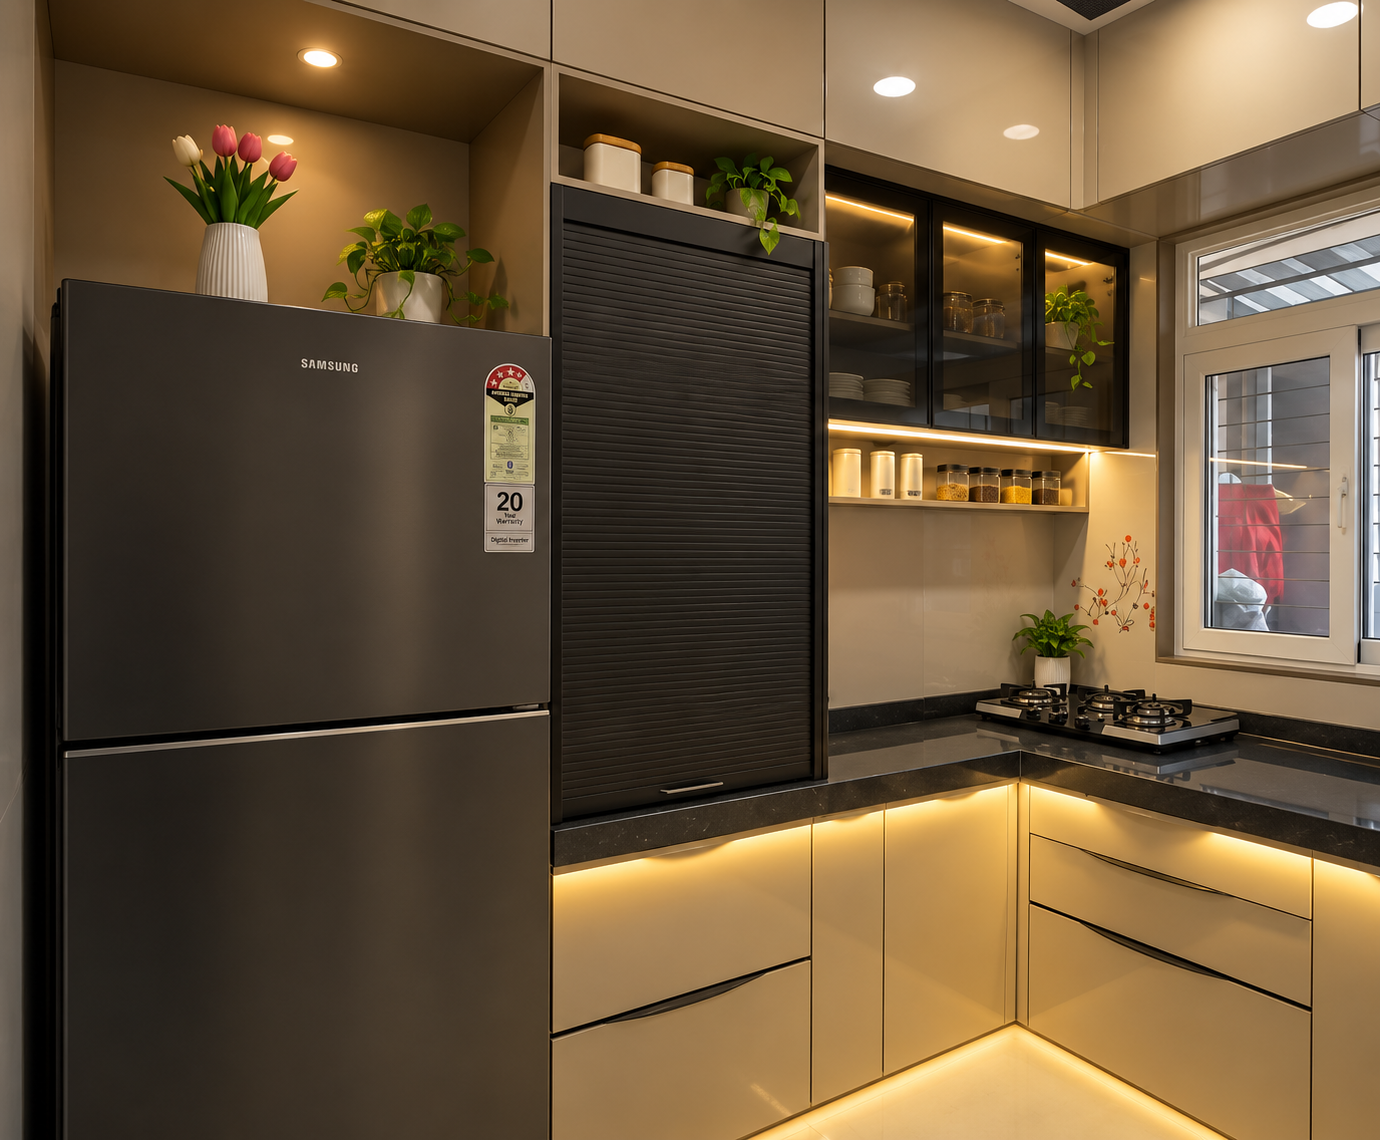
Artisan Joinery
Fluted Amber Glass & Gold Trim
01 / ARCHITECTURE
Natural Light & Materiality
SPATIAL TRANSFORMATIONS // CURATED PROJECTS
From Ordinary
From Ordinary
to Exceptional
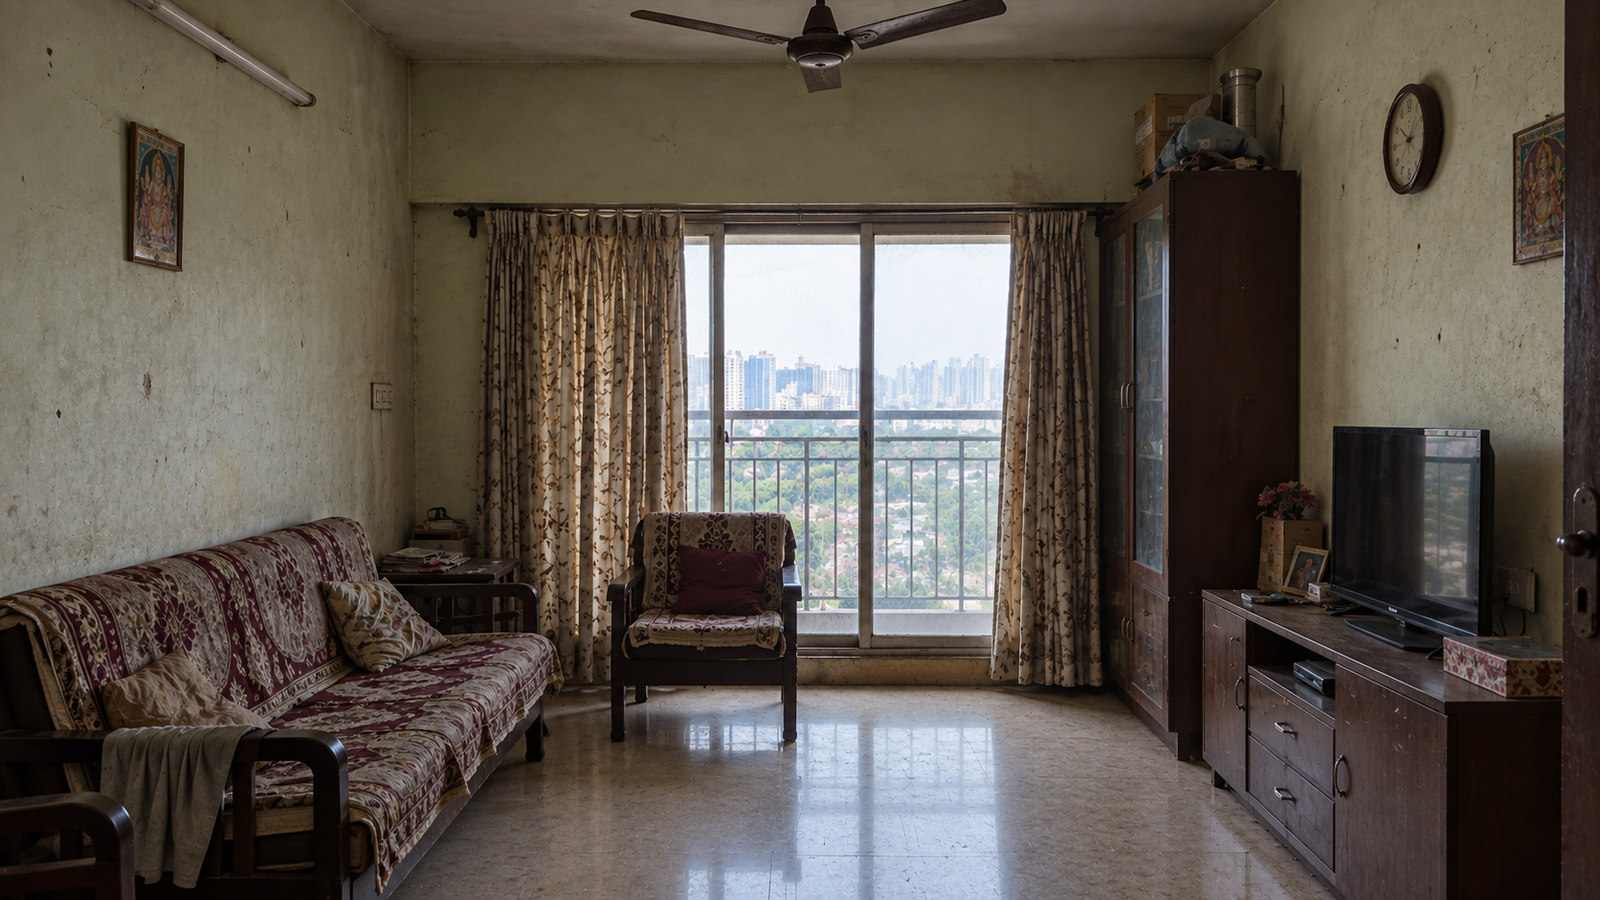
A dated living space reimagined with coastal daylight, bespoke fluted joinery, and an integrated pooja sanctuary — designed for everyday luxury.
TYPOLOGY
Living Architecture
LOCATION
Juhu, Mumbai
EXECUTION
Turnkey Renovation
Juhu Coastal Living
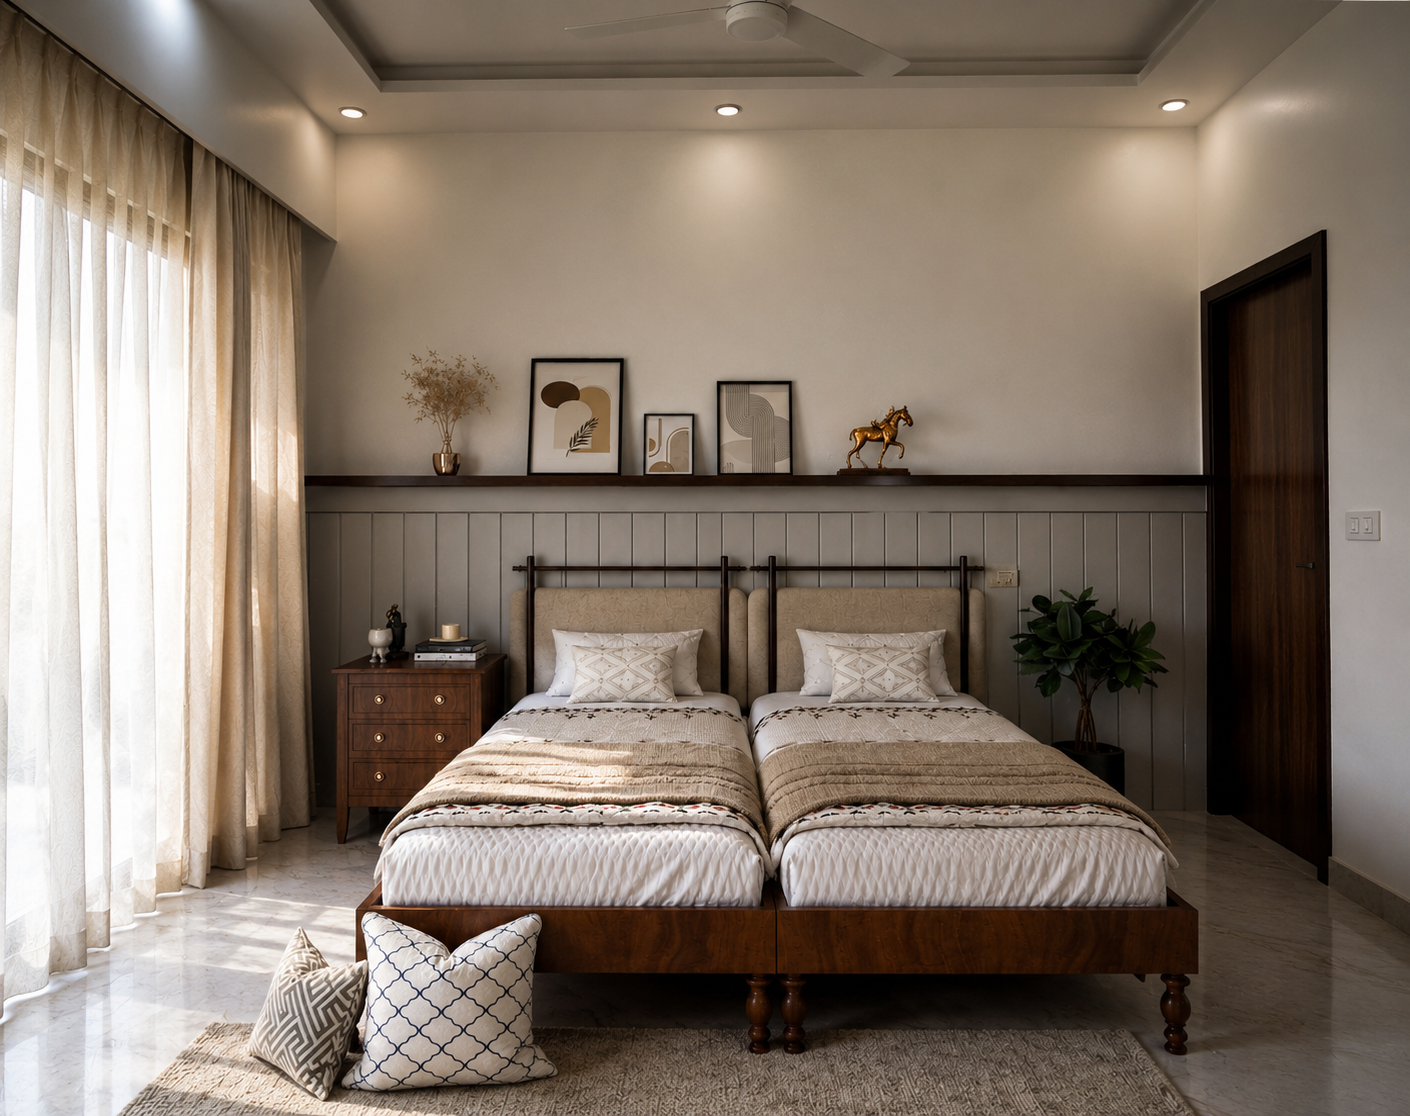
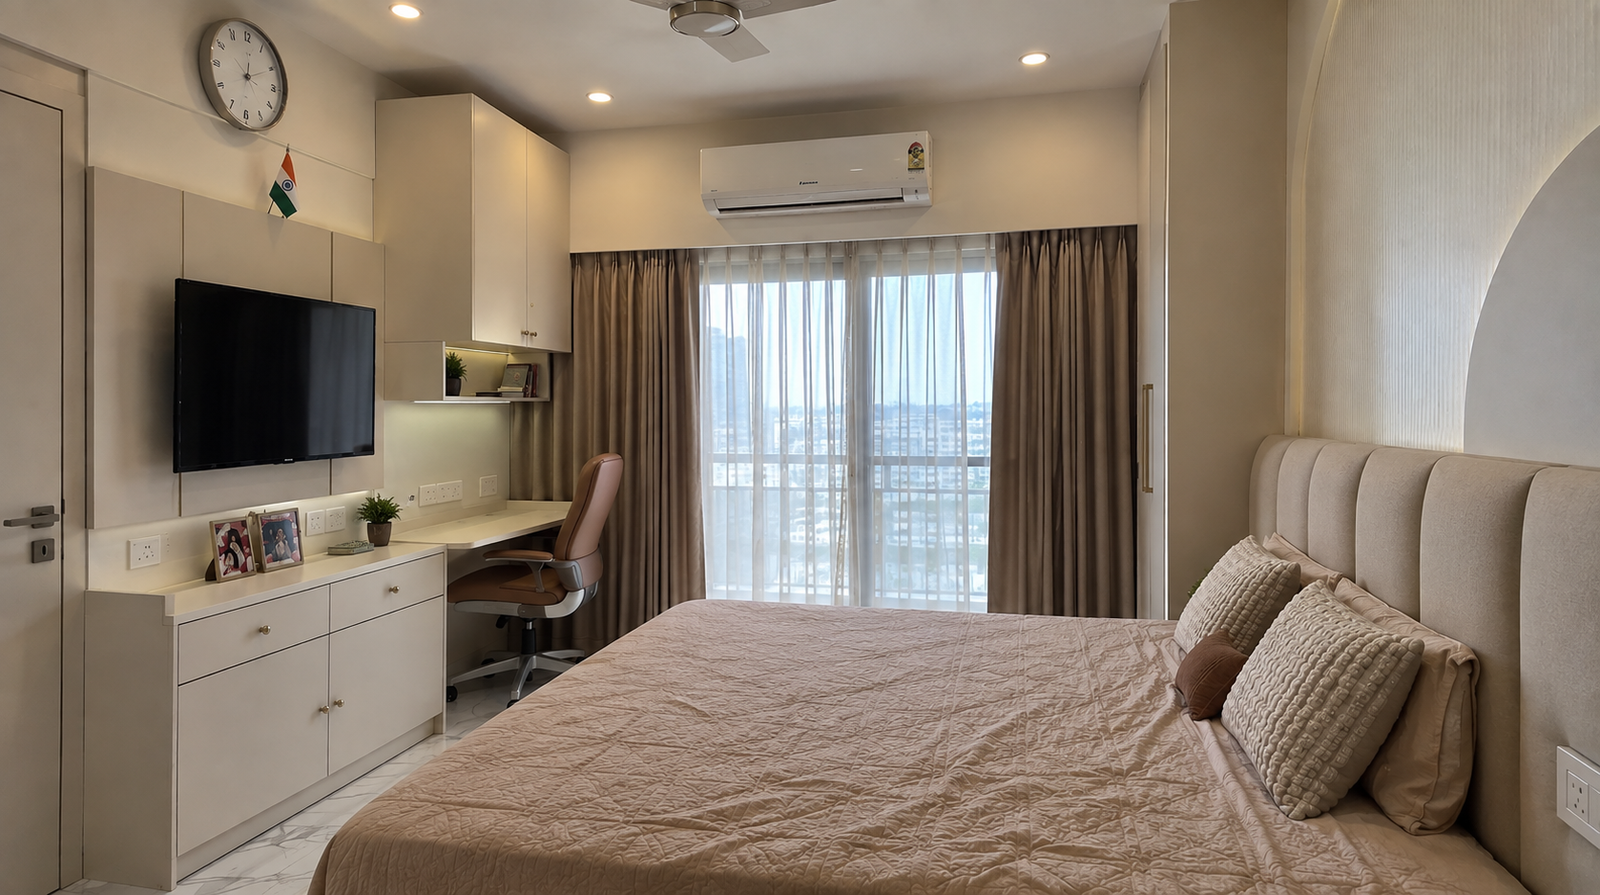
01 / 02A compact bedroom reimagined with warm fluted panelling, customized storage, and ambient illumination — crafted for serene restorative living.
TYPOLOGY
Master Suite
LOCATION
Bandra West, Mumbai
EXECUTION
Bespoke Joinery
Bandra Master Suite
02 / 02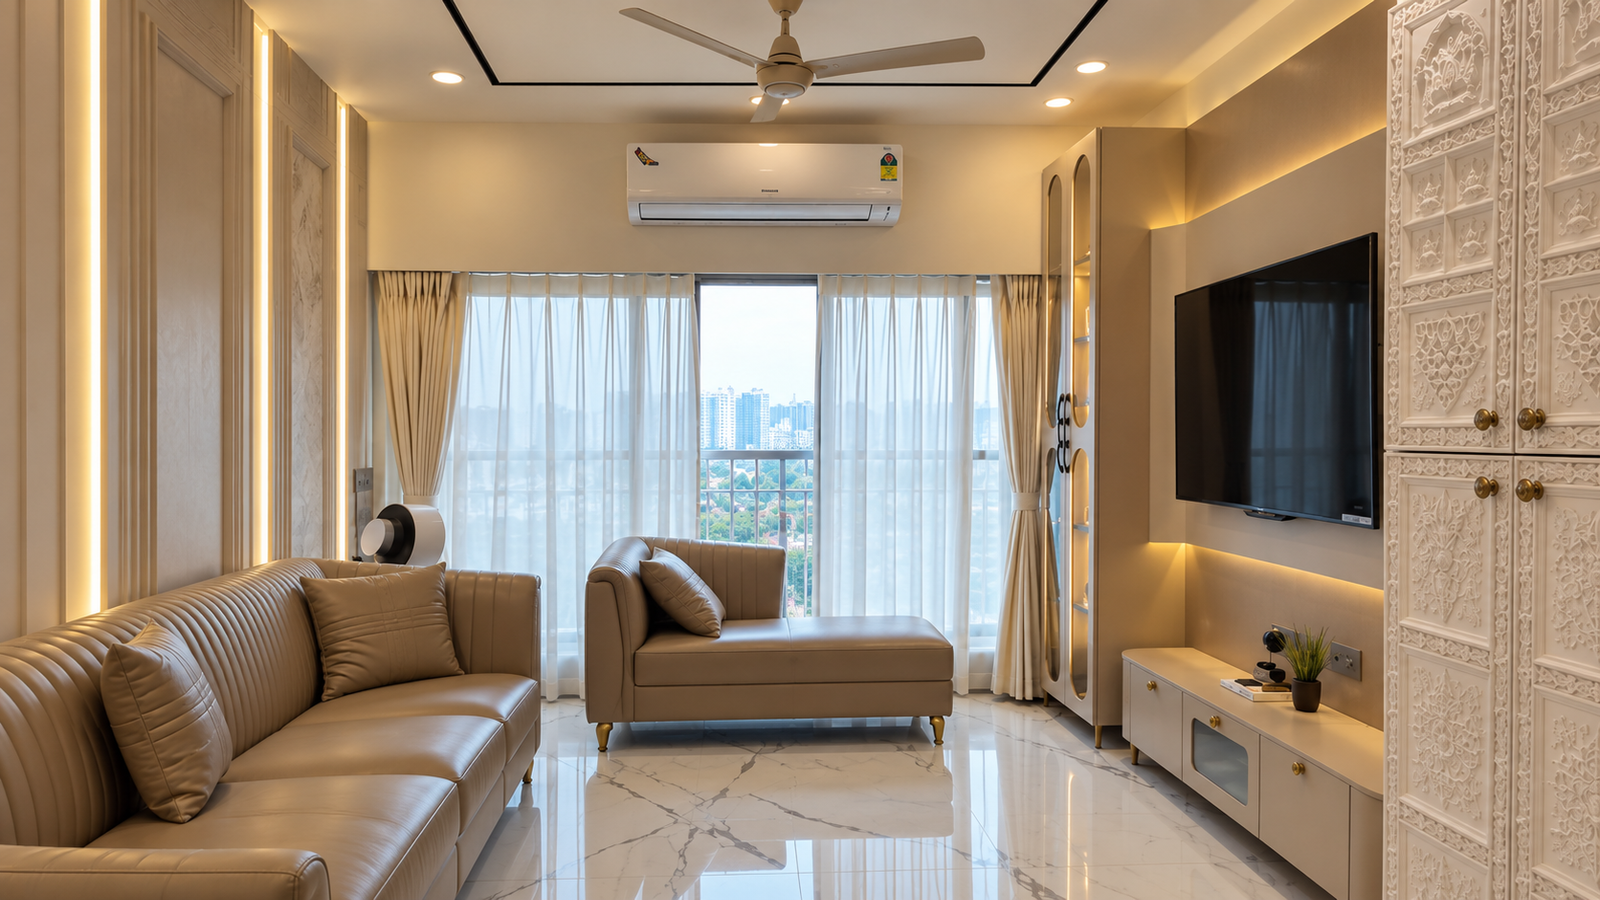 AFTER
AFTER
 BEFORE
 AFTER
AFTER
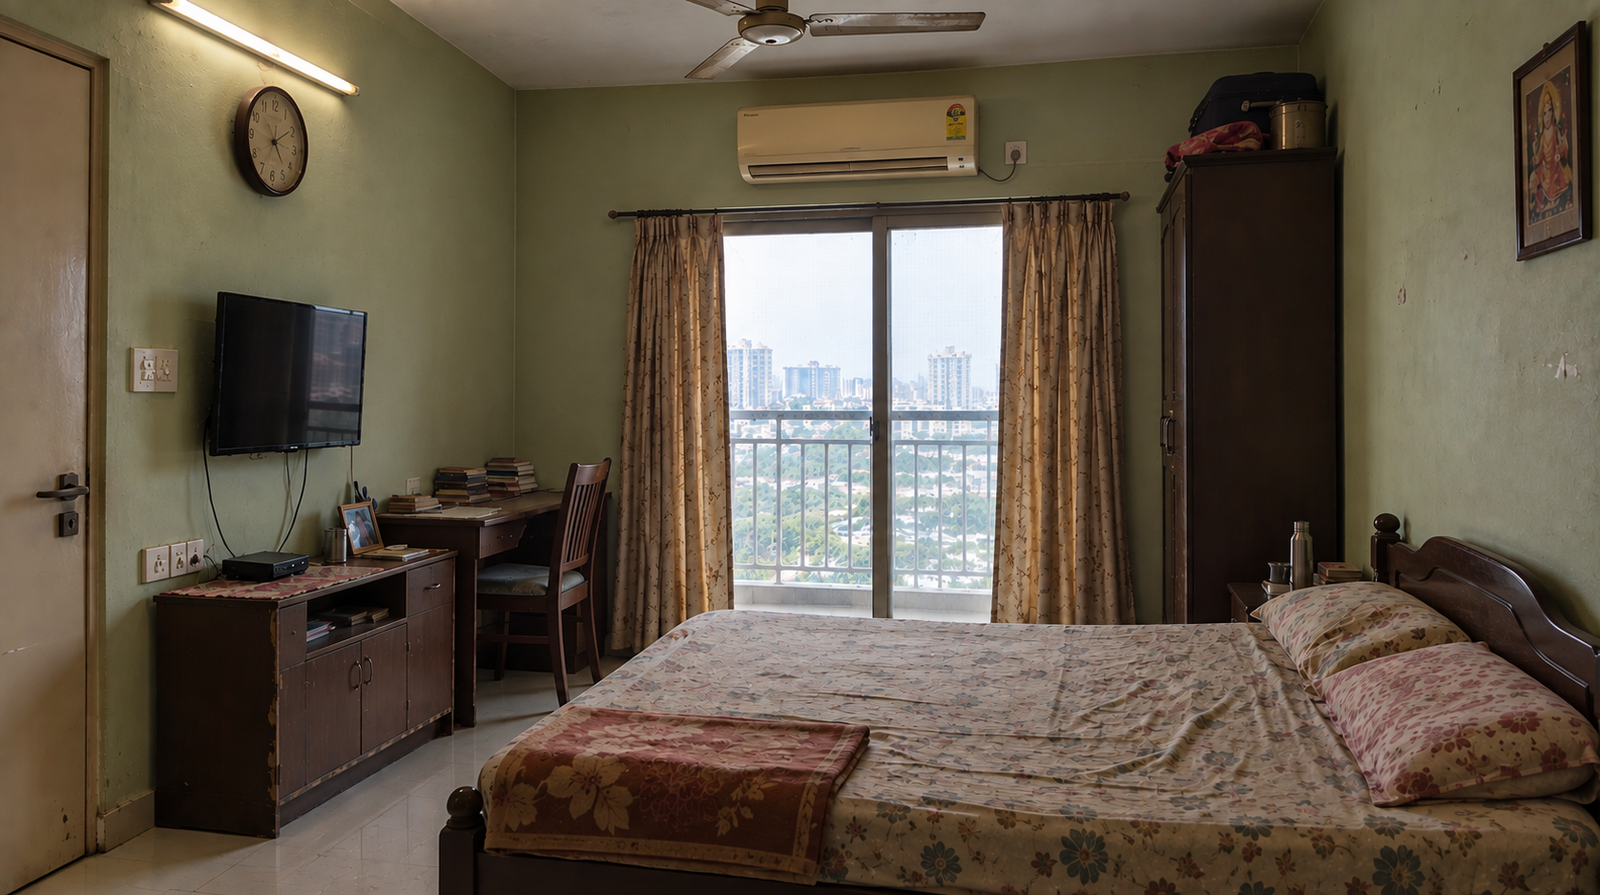 BEFORE
Bespoke Commissions
Selected Works
— OUR METHODOLOGY
How We Work
A THOUGHTFUL PROCESS. SPACES THAT FEEL LIKE YOU.
01
UNDERSTAND
Understanding the client's lifestyle, spatial requirements, site context, and the inherent character of the existing architecture.
02
COMPOSE
Developing spatial direction, material palette, proportions, custom furniture language, and architectural light wells.
03
REFINE
Resolving architectural details, bespoke joinery, mineral plaster & solid timber samples, and technical drawings.
04
REALIZE
Bringing the completed design into physical reality through meticulous coordination, master craftsmanship, and execution.
SPACES FOR A BETTER LIFE
SELECTED RENOVATIONS
Spaces we've transformed
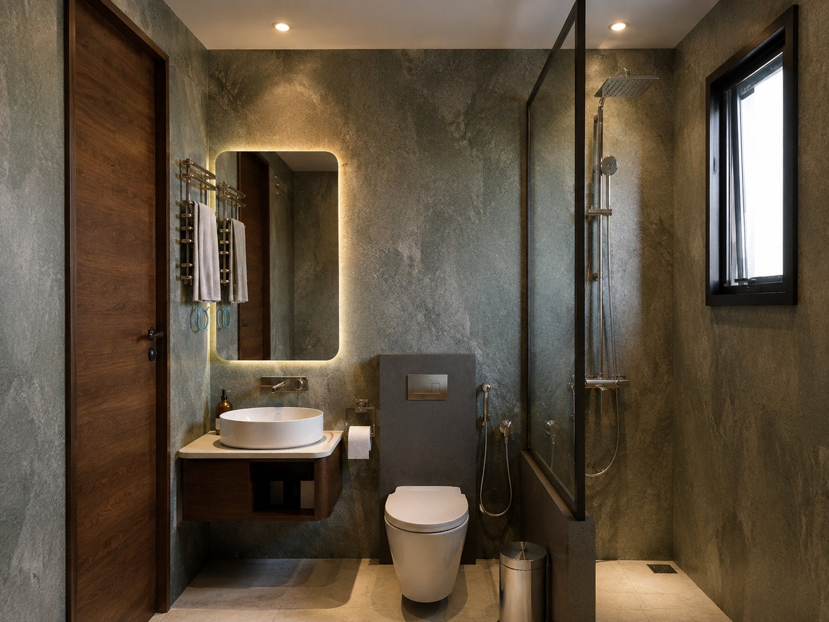
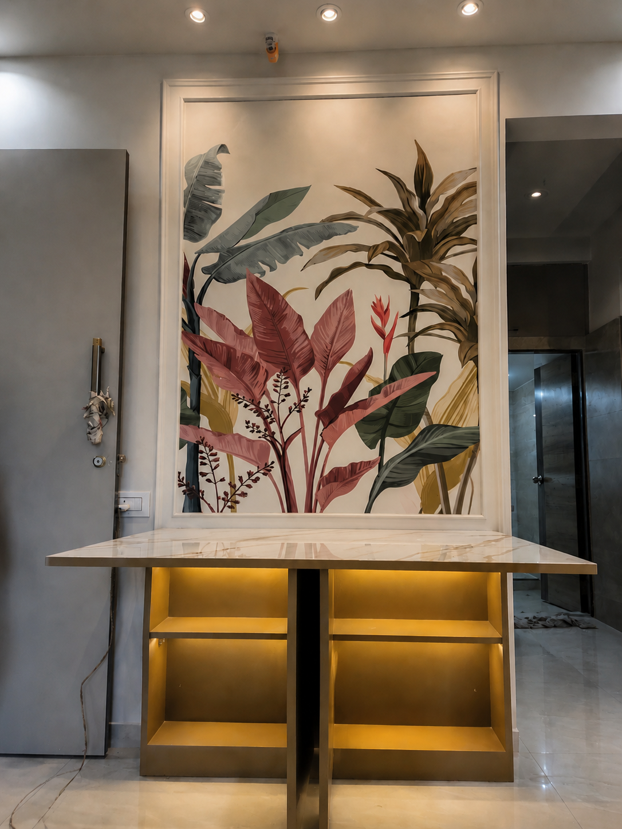
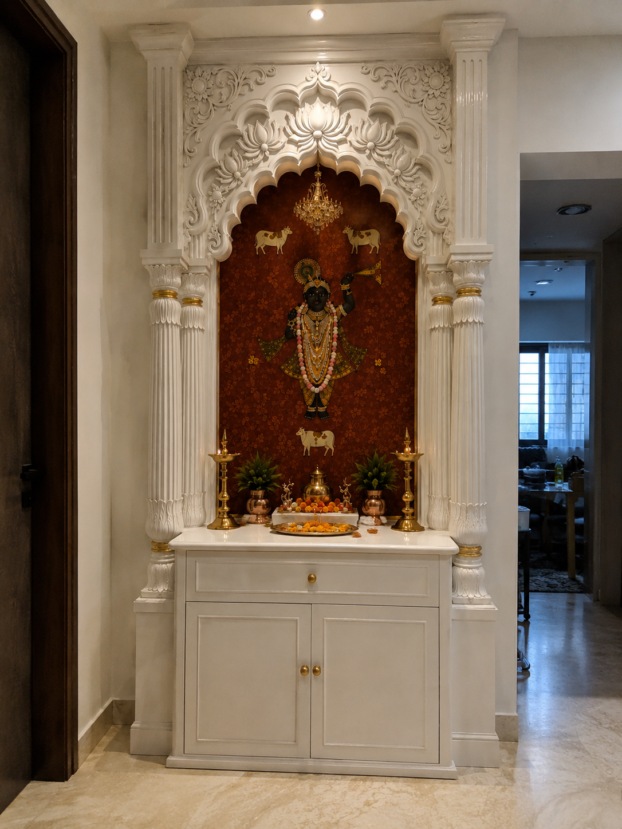
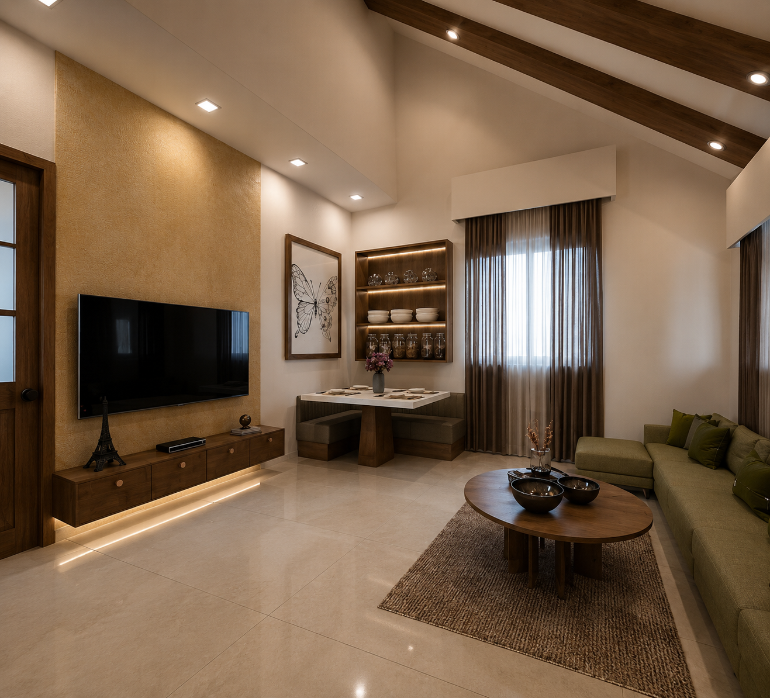
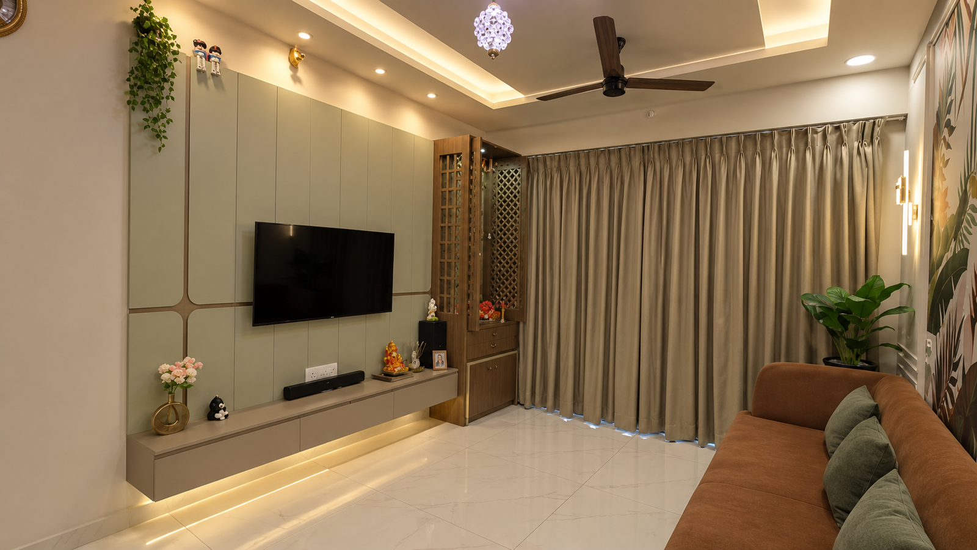
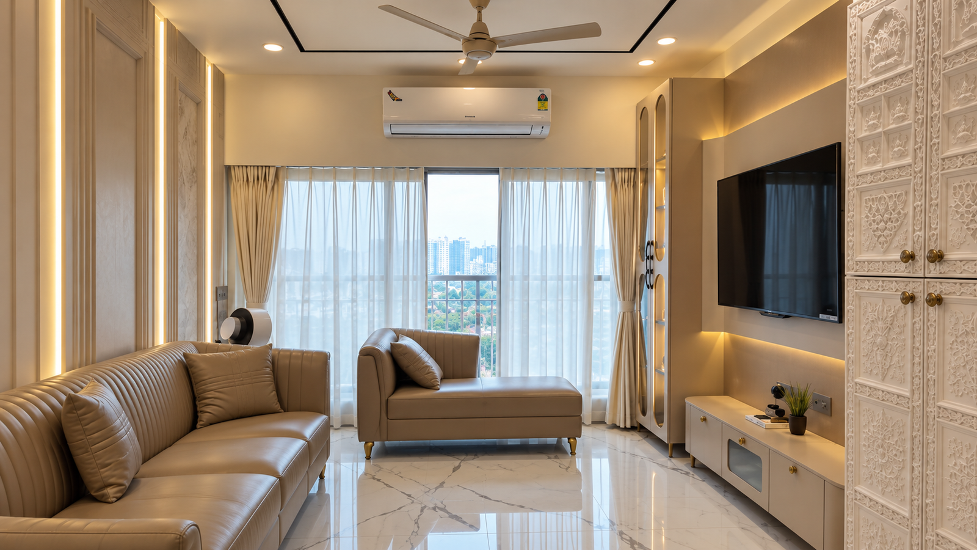
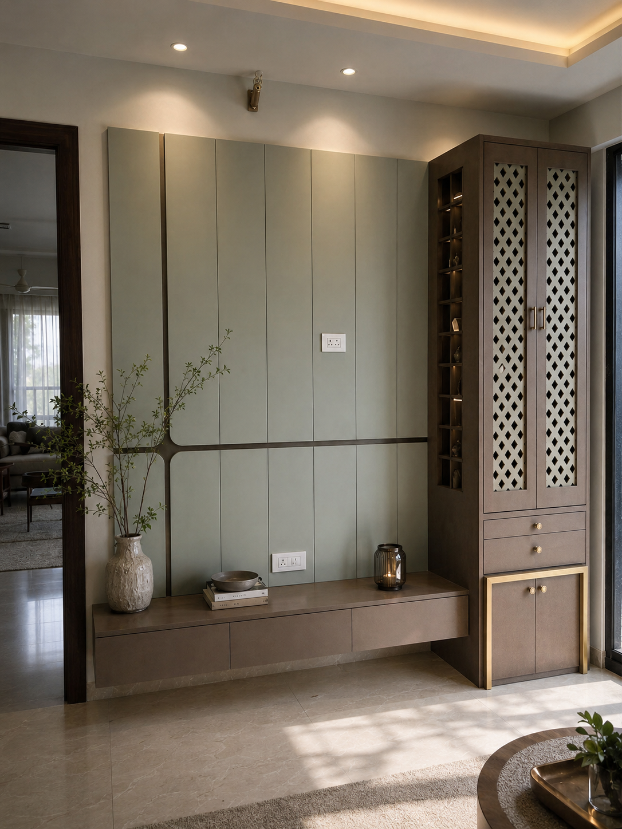
ARCHITECTURAL FILM • 01
Spatial rhythm, captured in motion.
An intimate cinematic study of light filtration, textured joinery, and sacred residential geometry across Mumbai.
FOCUS
Private Residences • Turnkey Execution
MATERIALITY
Fluted Walnut, Travertine, Amber Glass
SOUNDTRACK
Quiet Acoustic Textures
ABOUT THE DESIGNER
Meet Rinki Chauhan
Civil Engineer • Interior Designer • Founder
I’m Rinki Chauhan, the founder of an interior designing firm built on a simple belief — beautiful spaces should also feel personal, functional, and thoughtfully designed.
With a background in Civil Engineering and an enduring passion for interiors, I bring together technical understanding and creative thinking to transform ordinary spaces into homes that truly belong to the people living in them.
2023
THE INCEPTION
Since starting my journey in interiors in 2023, I’ve been learning, creating, taking on new challenges, and building something I’m genuinely proud of.
INSPIRATIONS BEYOND DESIGN
“These experiences constantly inspire the way I see spaces and design.”
MY VISION
“I’m not just building an interior design company. I’m building a team and a culture where creativity is respected, people can grow, and every client feels they are in safe hands.”
This is only the beginning.
2023
FOUNDED IN MUMBAI
20+
SPACES TRANSFORMED
100%
TAILORED & SAFE HANDS
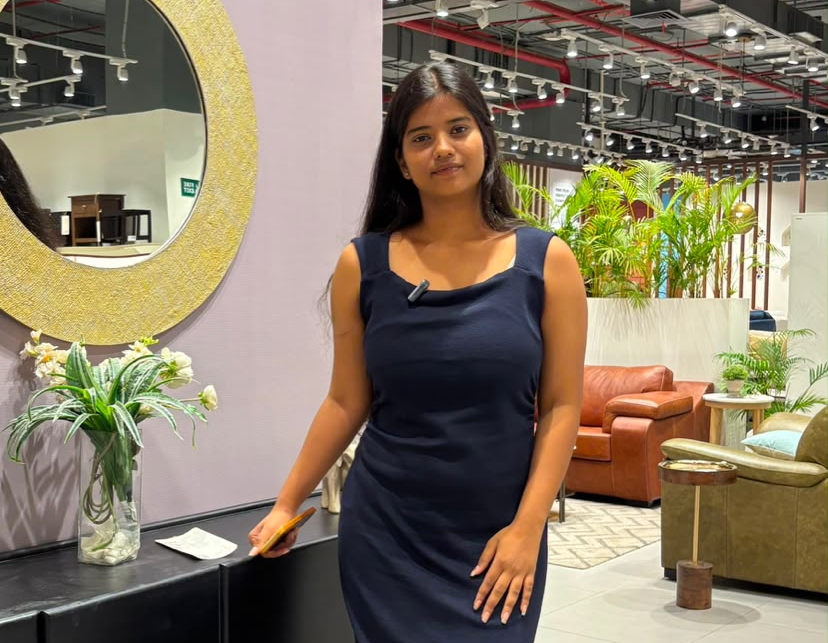
Civil Engineer • Interior Designer • Founder
The Interior Collective • Mumbai
— CLIENT EXPERIENCES
What Living in Our Spaces Feels Like
Real feedback from Mumbai homeowners on spatial transformations, timelines, transparent budgets, and craftsmanship.
5.0
Explore by Project:
1–3 of 6 Stories
COMMON QUERIES
FAQ
Clear answers regarding our commission process, timelines, spatial execution, and turn-key project management.
Have a specific spatial query?
START A CONVERSATION
We provide full-service architectural interior design, spatial planning, bespoke furniture design, material curation, and complete execution management for luxury residential and penthouse projects.
You can begin by completing our inquiry form below or contacting our studio. Our team will review your project scope, spatial goals, and schedule an initial consultation.
Yes. We specialize in comprehensive gut renovations, structural reconfigurations, custom architectural joinery, and complete spatial overhauls.
Our process covers spatial concept development, 3D architectural visualization, physical material sampling, technical joinery drawings, site coordination, and final styling.
Timelines depend on scope and scale. Full residential commissions typically range from 4 to 8 months from initial architectural concept to final reveal.
Our interior design studio offers transparent project-based fee structures tailored to your scope. Fees depend on square footage, level of customization, and whether turn-key renovation management is required. We outline all design fees, material allowances, and procurement estimates upfront during our initial interior design consultation.
We specialize in high-end residential interior design, including luxury penthouses, duplex apartments, private villas, and complete home interior renovations across Mumbai and select international locations. Each space is tailored specifically to the client's lifestyle and property architecture.
During the initial interior design consultation, our lead interior designer evaluates your space, discusses your aesthetic preferences, reviews functional needs, and establishes your target budget and timeline. Following this meeting, we present a bespoke design concept proposal outlining the recommended approach.
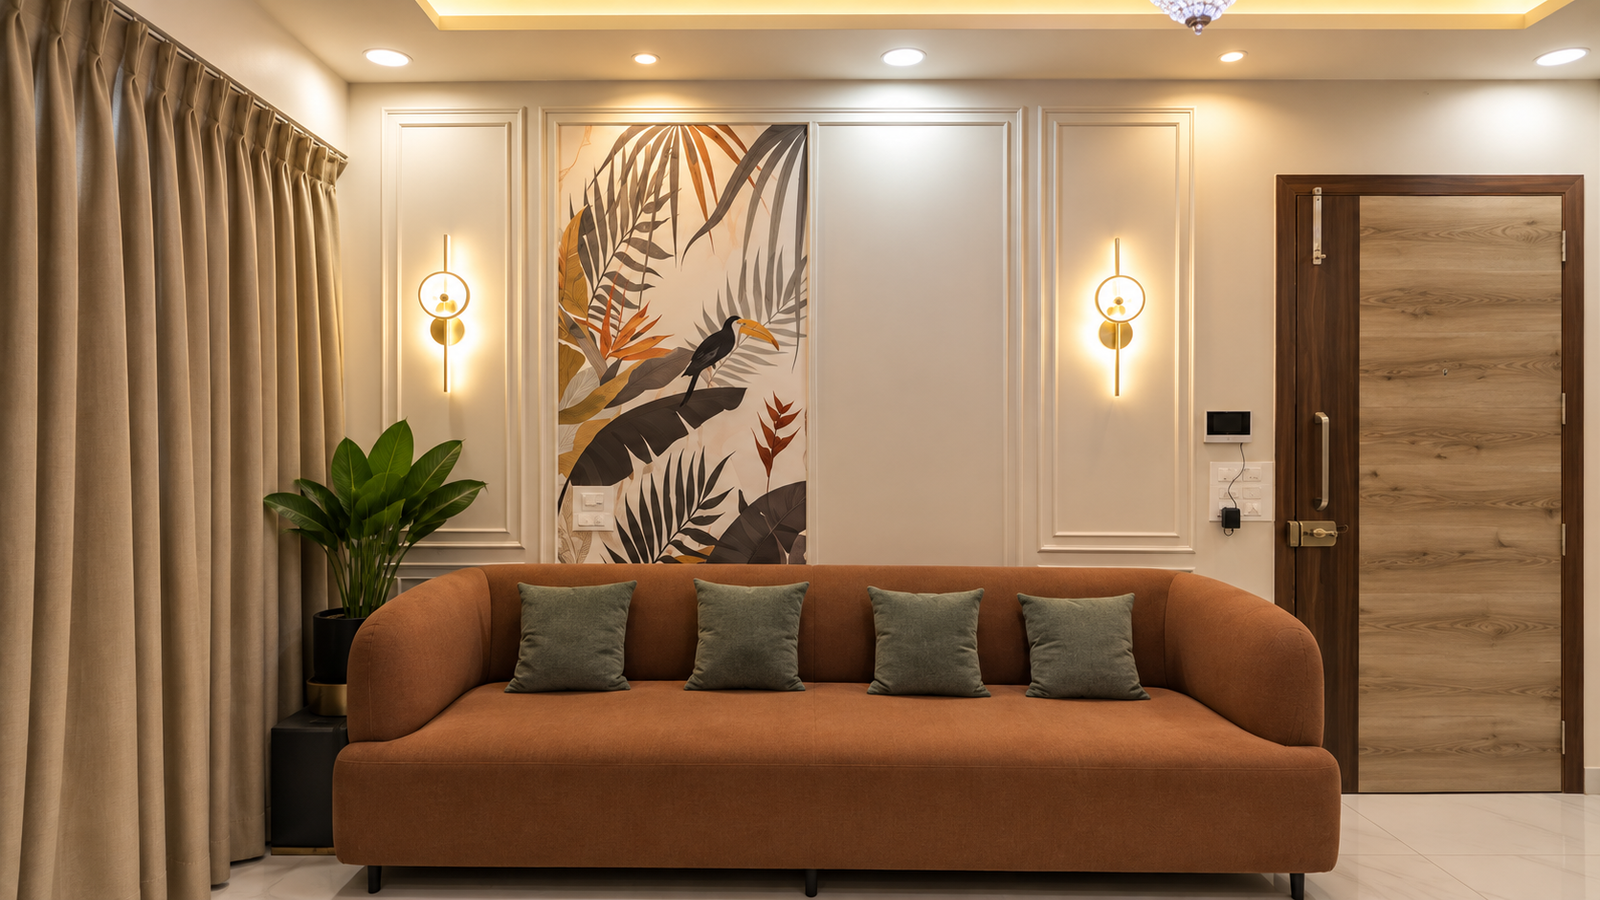
Bespoke Session
Let's discuss your space.
GET IN TOUCH
Request a Consultation
Connect directly with our lead design team via WhatsApp or Email.